Scott Snyder
    Scott Snyder Realtor
    (941) 444-9686scott@sarasotascott.com
    40 :: lacc40

    Start of property details
    Share this property:
    1800 BENJAMIN FRANKLIN DRIVE, Unit B207
    Sarasota, FL 34236
    FOR
    SALE
    $1,549,000
    Active
    3
    Beds
    3
    Baths
    1
    Garage
    1996
    Yr. Built
    MLS# A4666804
    Cumulative Days on Market: 227 · Includes prior listings · Currently listed since 01/13/26 · Data provided by the MLS.

    Property Description

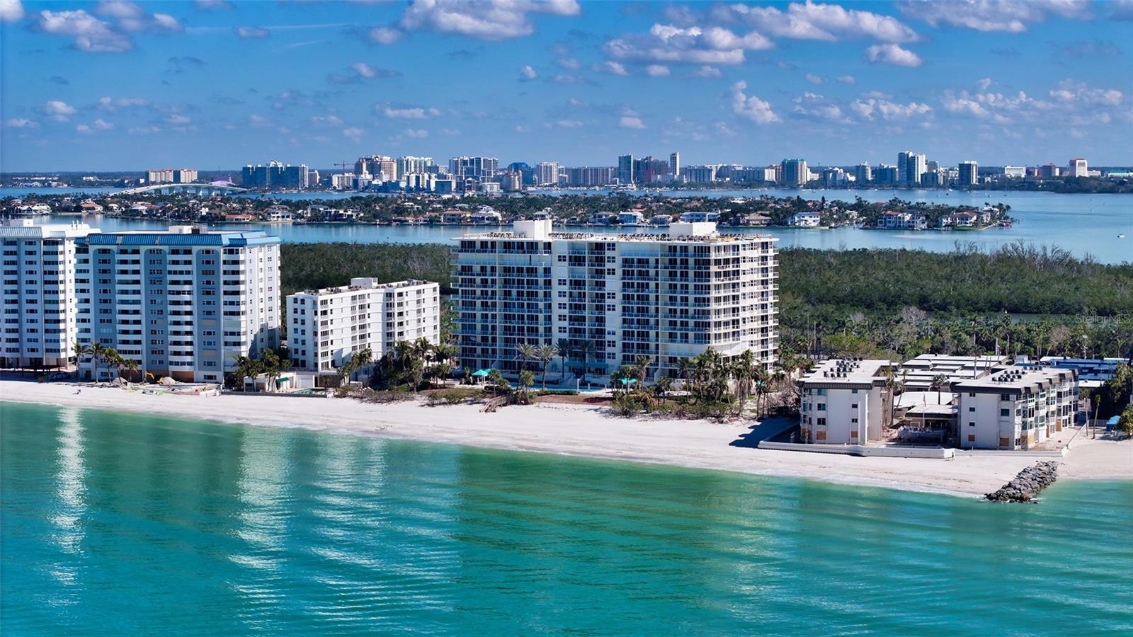
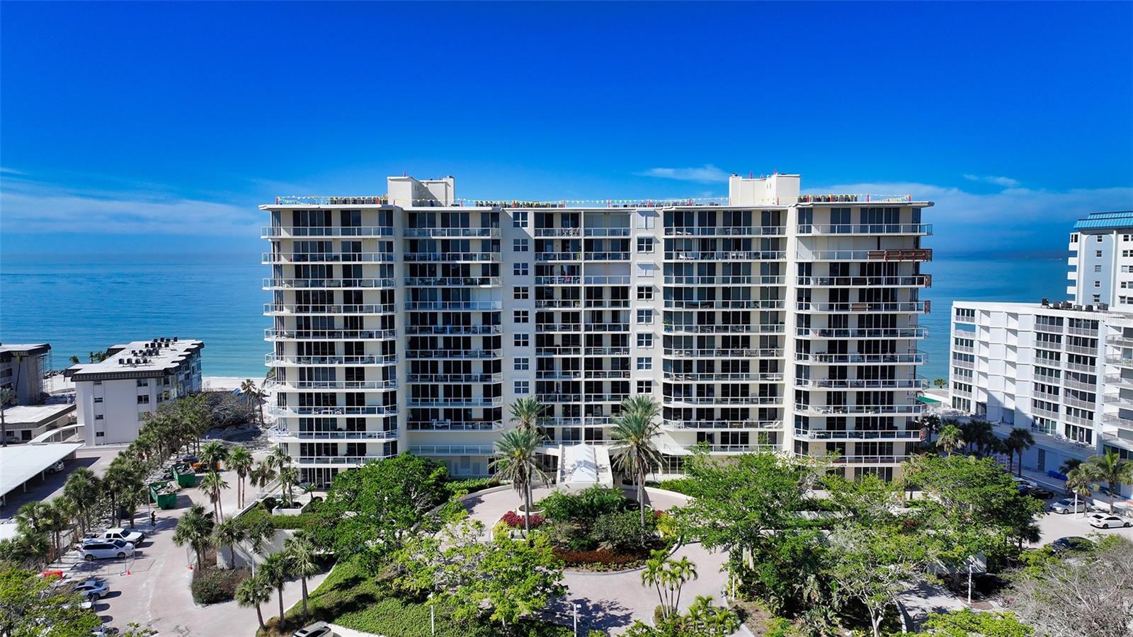
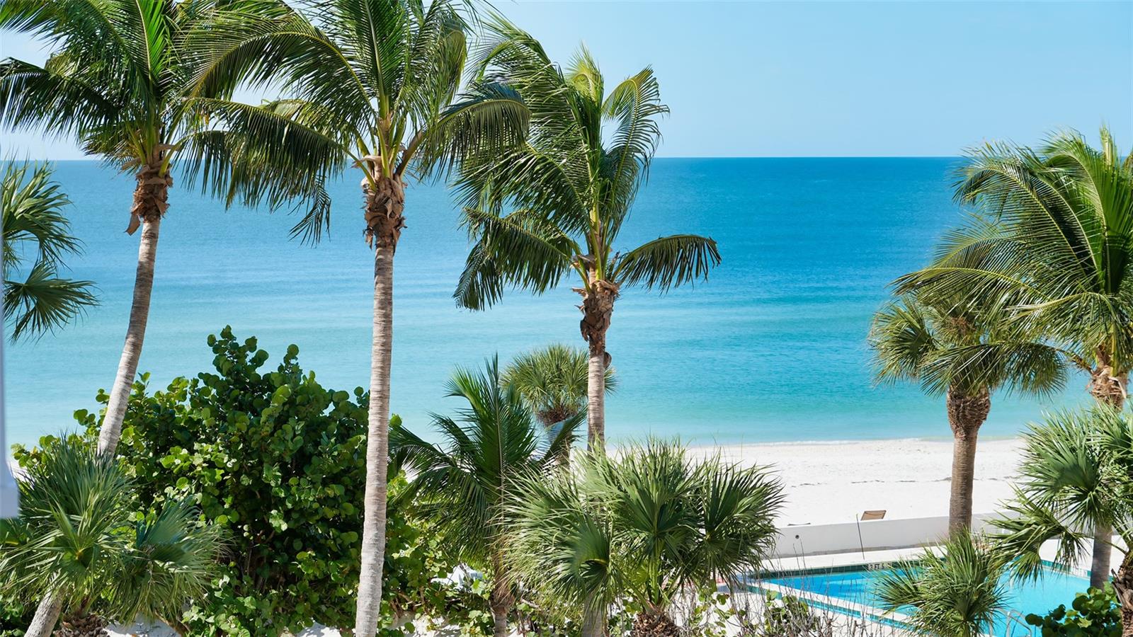
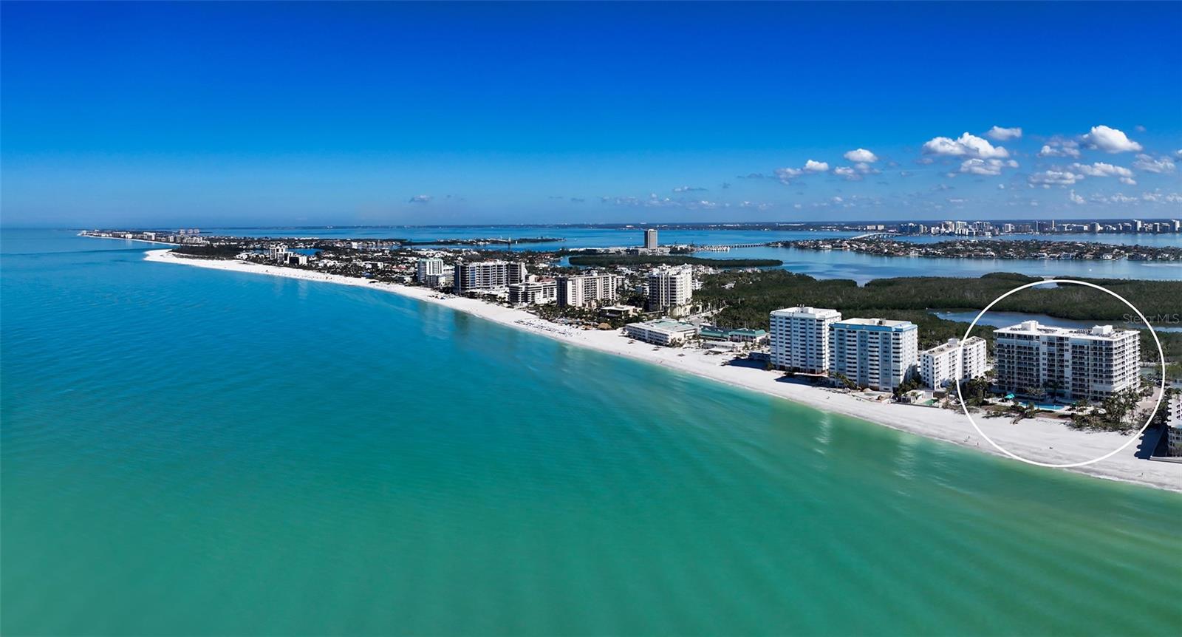
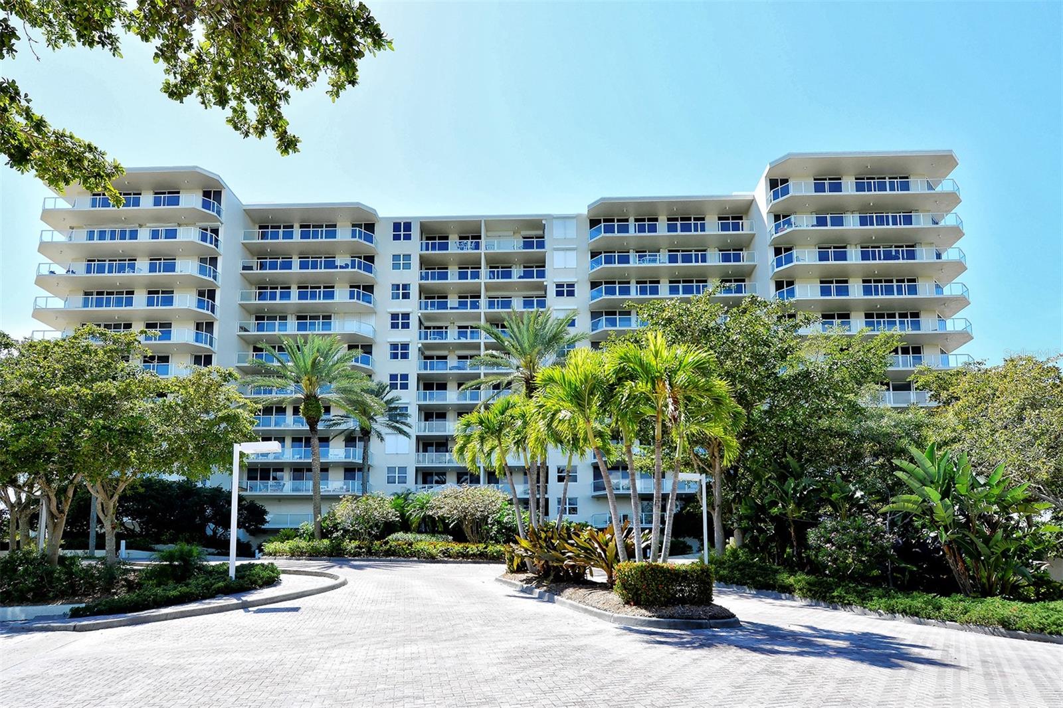
    Welcome to L’Elegance, one of Lido Key’s most sought-after beachfront communities. This corner residence features an open and inviting floor plan, with large balconies designed for beachfront living. Enjoy resort-style amenities including a beachfront pool with panoramic Gulf views, a fully equipped fitness center, game and community rooms, and secure garage parking. Step outside to your private beach access and embrace the best of Sarasota’s coastal lifestyle. Ideally located just minutes from the fine dining, boutique shopping, and vibrant arts scene of St. Armands Circle and downtown Sarasota, L’Elegance offers the perfect blend of relaxation and convenience. Don’t miss this rare opportunity to own a slice of paradise on the quiet south end of Lido Key—where every day feels like a vacation.

    Ask a Local Expert

    Property Highlights

    Property Type
    Residential
    Property Sub Type
    Condominium
    Bedrooms
    3
    Total Bathrooms
    3
    Living Area
    1,980 Sqft
    Price / Sqft
    $782
    Year Built
    1996
    Cumulative Days On Market
    155

    Location

    Area
    34236 - Sarasota
    City/Township
    Sarasota
    Direction Faces
    East
    Water View
    Yes
    Waterfront
    Yes
    View
    Garden, Trees/Woods, Water
    Subdivision
    L ELEGANCE ON LIDO BEACH
    County
    Sarasota
    Zoning
    WFR

    Lake/Waterfront Information

    Water Body Name
    GULF OF MEXICO
    Waterfront Features
    Gulf/Ocean
    Water View
    Yes

    Property Details

    Price
    $1,549,000
    Property Type
    Residential
    Property Sub Type
    Condominium

    Building

    Levels
    One
    Stories
    10
    Total Area
    2,700 Sqft

    Community

    Community Features
    Community Mailbox, Fitness Center, Gated Community - Guard, Pool, Wheelchair Access, Street Lights

    Local Schools

    Elementary School
    Southside Elementary
    Middle School
    Booker Middle
    High School
    Sarasota High

    Interior Features

    Bedrooms and Bathrooms

    Total Bathrooms
    3
    Full Bathrooms
    3
    Bedrooms
    3

    Area and Spaces

    Living Area
    1,980 Sqft

    Appliances

    Appliances
    Bar Fridge, Cooktop, Dishwasher, Disposal, Dryer, Electric Water Heater, Freezer, Microwave, Range, Refrigerator, Washer

    Interior Features

    Interior Features
    Built-in Features, Ceiling Fans(s), Crown Molding, Living Room/Dining Room Combo, Open Floorplan, Window Treatments
    Flooring
    Carpet, Marble
    Laundry Features
    Laundry Room

    Heating and Cooling

    Heating Features
    Central

    Building Details

    Construction

    Year Built
    1996
    Foundations
    Other

    Materials

    Construction Materials
    Concrete
    Roof
    Built-Up

    Terms

    Terms

    Ownership
    Condominium

    Rental Terms

    Pets Allowed
    Cats OK, Dogs OK, Yes

    Terms

    Special Conditions
    None
    Cumulative Days On Market
    155

    Taxes

    Tax

    Tax (Annual)
    $11,091.68

    HOA

    Has HOA
    Yes
    Association Ammenities
    Cable TV, Elevators, Fitness Center, Gated, Lobby Key Required, Maintenance, Pool, Security, Spa/Hot Tub, Storage, Tennis Court(s), Vehicle Restrictions
    Association Fee Includes
    Guard - 24 Hour, Cable TV, Pool, Escrow Reserves Fund, Insurance, Maintenance Structure, Maintenance Grounds, Management, Security, Sewer, Trash, Water

    Heating, Cooling & Utilities

    Cooling Features
    Central Air

    Utilities

    Utilities
    Cable Available, Electricity Connected, Sewer Connected, Water Connected
    Sewer
    Public Sewer
    Water Source
    Public

    Exterior Features

    Exterior Features
    Balcony, Sidewalk, Tennis Court(s)

    Parking

    Garage Capacity
    1
    Parking Features
    Assigned, Guest, Open, Basement

    Pool Features

    Pool Features
    In Ground
    Listed by Michael Saunders & Company, 941-388-4447
    Listing Data last updated 07/17/2026 11:40 am
    Get a Link to this Property: Copy To Clipboard
    QR Code link to this property

    Phone:
    Connect with:

    Payment Calculator

    $6,917 per month. 30 year fixed. 5.12% interest.
    $
    %
    $
    %
    Principal & Interest
    + Home Insurance
    + Property Tax
    + HOA Fees
    $6,917 per month
    Total interest paid over 30 years will be: $1,188,449
    All estimates and provided for informational purposes only. Actual amounts may vary. The output of the tool is not a loan offer or solicitation, nor is it financial or legal advice. Information, rates, programs and loan scenarios shown are for example only as of 17-Jul-2026 and are subject to change without notice. Interest rates provided by the St. Louis Federal Reserve Economic Data (FRED). All products are subject to credit and property approval. Not all products are available in all states or for all loan amounts. Other restrictions and limitations apply. Contact your preferred lender for the pricing associated with your specific transaction. Calculations are generated by Open Source mortgage calculation software tools using common mathematical formulas. All calculations should be independently verified.

    Walking and Transportation

    18
    Car-Dependent
    0
    No Nearby Transit
    Transit Score ®
    45
    Somewhat Bikeable
    Bike Score ®

    Property History

    21 days ago
    Property information last updated
    128 days ago
    Date of last price change
    184 days ago
    Status Active. This is the date the listing was placed on market.
    Cumulative Days on Market: 227 days (includes prior listings) · Currently listed since January 13, 2026. Data provided by the MLS.

    Similar Properties

    ×